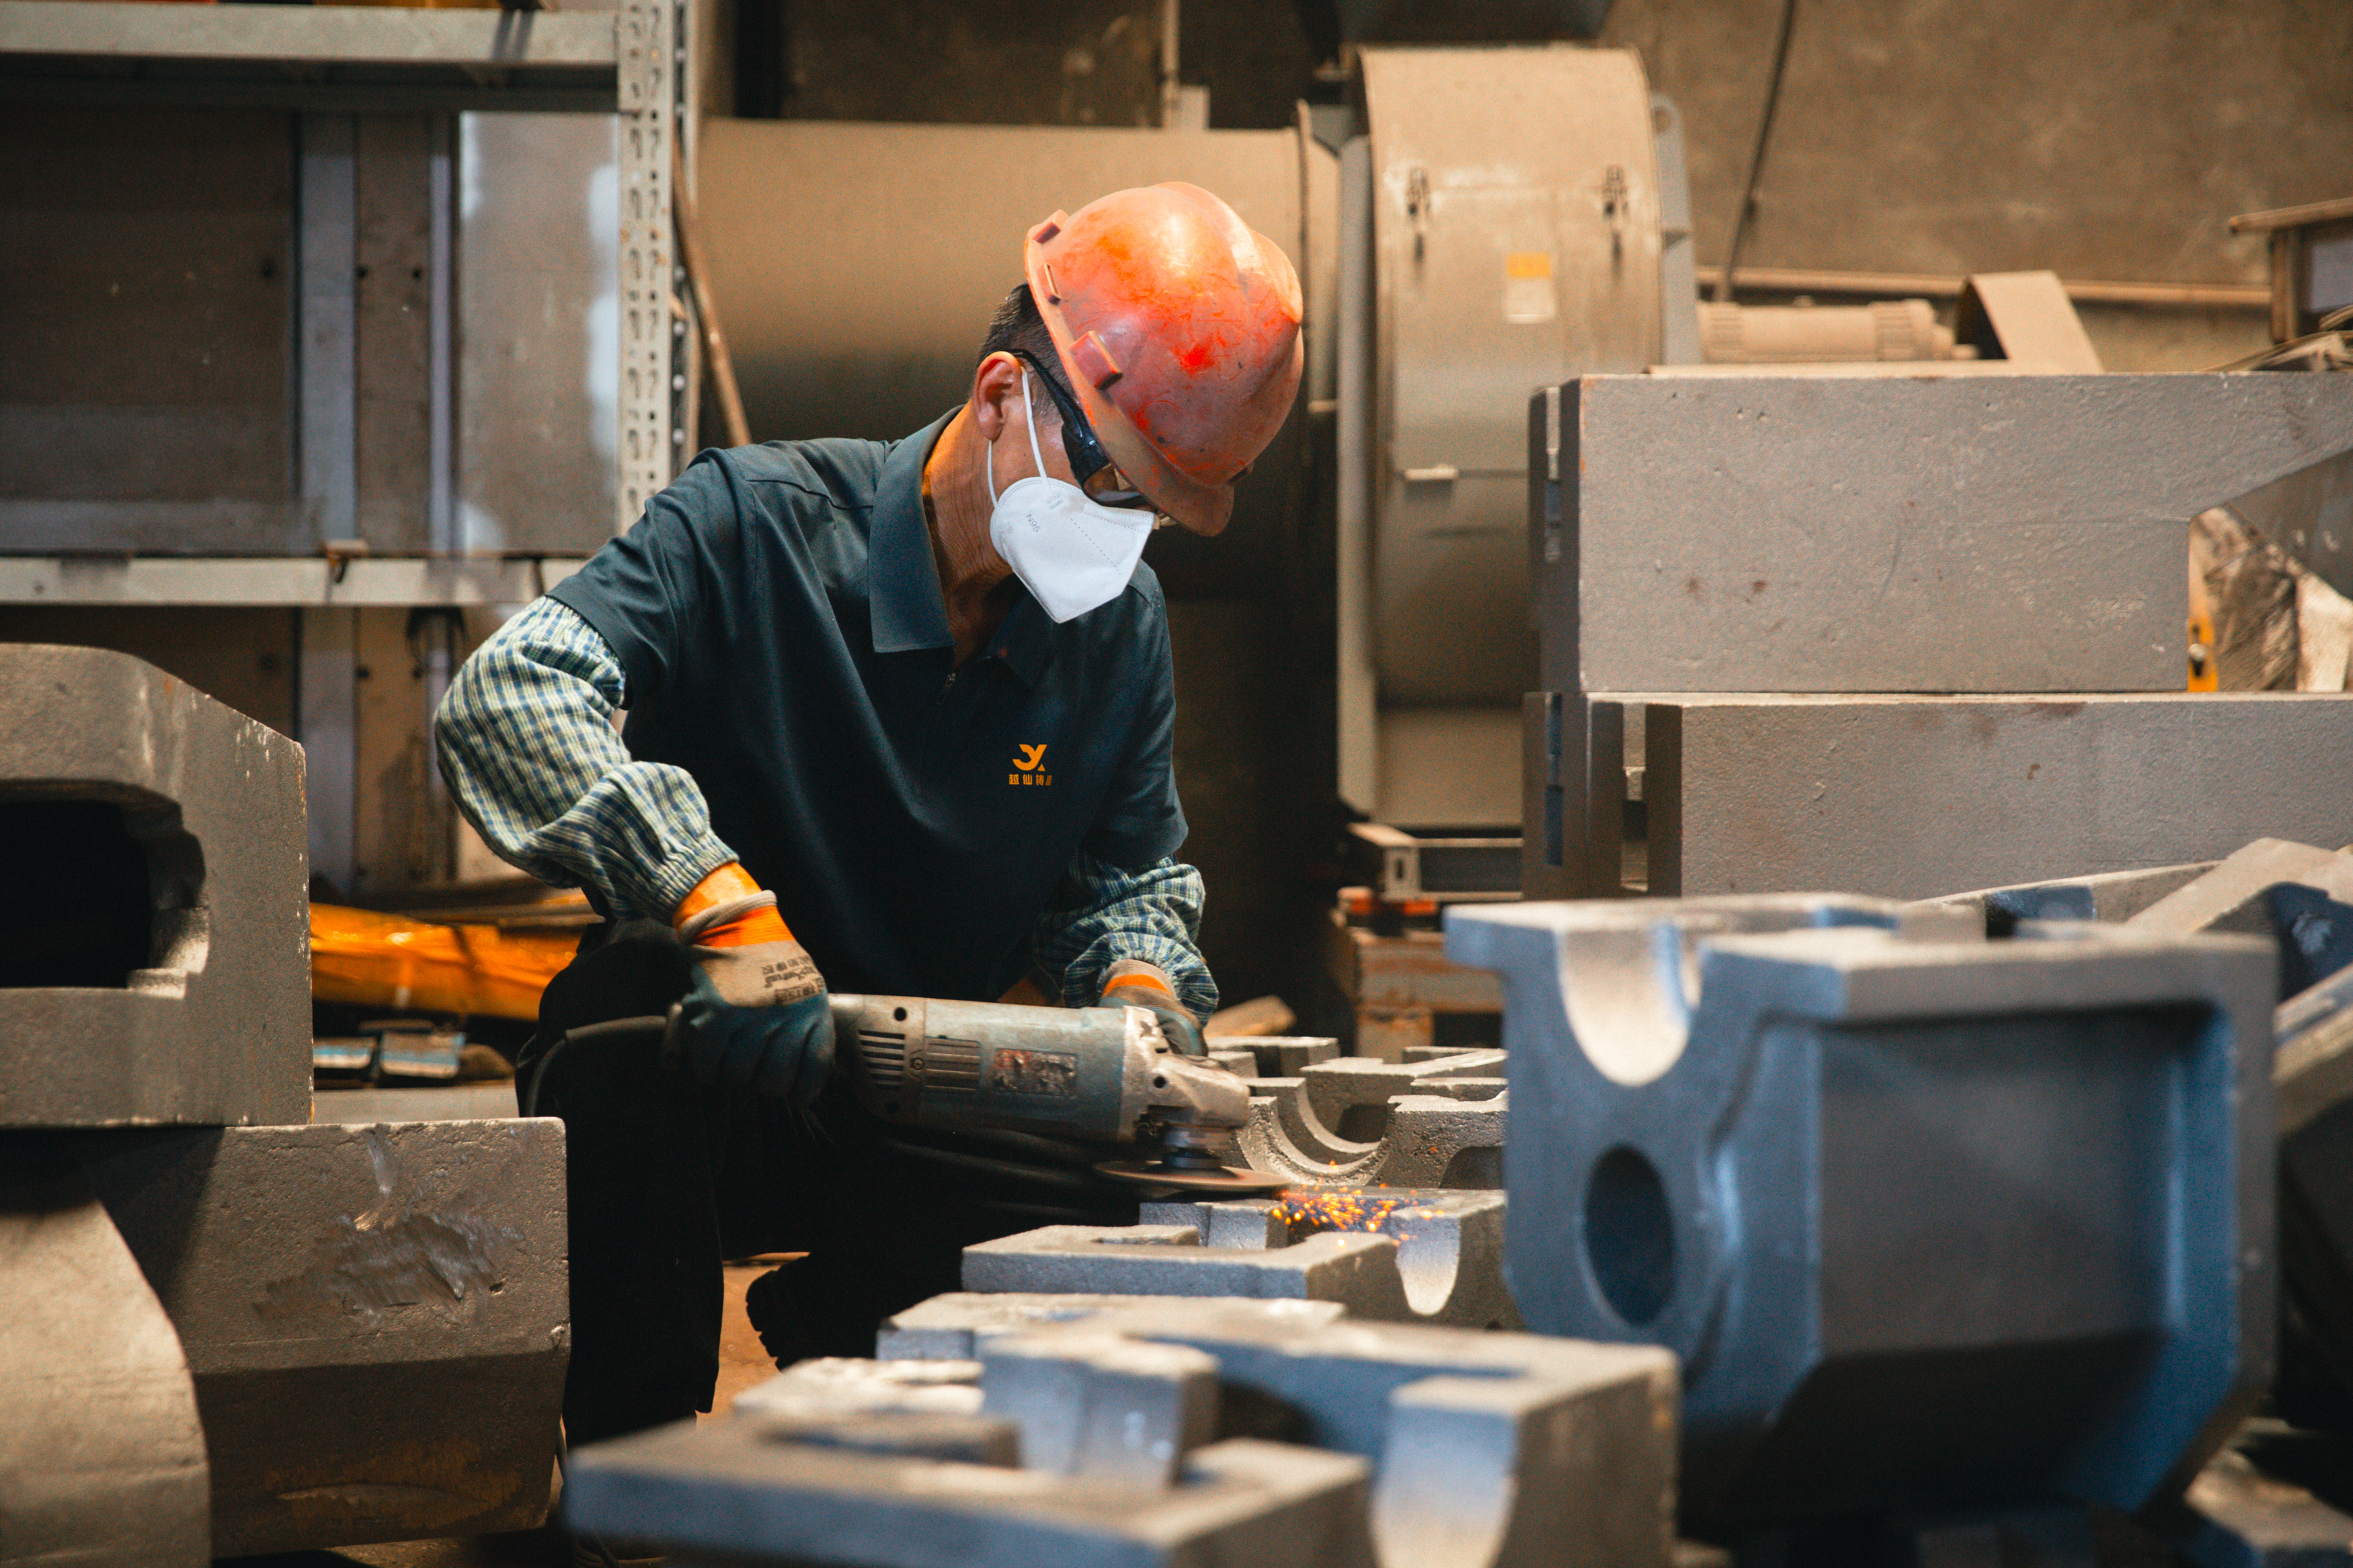
Quality isn't something we add at the end — it's built into every step of our casting process. As an ISO 9001:2015 certified foundry, we maintain rigorous quality control from incoming raw materials to final shipment.
Our Quality Philosophy
Zero-defect delivery starts with prevention, not detection. While final inspection catches problems, our goal is to prevent them from occurring in the first place through process control and continuous monitoring.
Stage 1: Raw Material Inspection
Every batch of raw material undergoes:
- Spectrometer analysis — Verifies chemical composition matches specifications
- Visual inspection — Checks for contamination, moisture, or damage
- Supplier certification review — Cross-references mill certificates with our test results
We maintain approved supplier lists and conduct annual audits of critical material suppliers.
Stage 2: Process Control
Melting & Pouring
- Real-time temperature monitoring with thermocouple arrays
- Chemical composition checks before every pour (spectrometer)
- Pouring temperature and speed controlled per material specification
- Inoculation and treatment verification for ductile iron
Molding
- Sand testing: moisture, permeability, compressive strength, grain fineness
- Pattern inspection and dimensional verification
- Core integrity checks
Stage 3: In-Process Inspection
- Dimensional checks — CMM (Coordinate Measuring Machine) for critical dimensions
- Visual inspection — Trained inspectors check every casting for surface defects
- NDT (Non-Destructive Testing) — Ultrasonic, magnetic particle, or dye penetrant as required
Stage 4: Final Inspection & Testing
Mechanical Testing
- Tensile strength, yield strength, elongation
- Hardness testing (Brinell, Rockwell)
- Impact testing (Charpy) when specified
Dimensional Verification
- CMM measurement reports with GD&T callouts
- Go/no-go gauging for critical features
- Surface roughness measurement
Non-Destructive Testing
| Method | Detects | Applied To | |--------|---------|-----------| | Ultrasonic (UT) | Internal voids, inclusions | Thick-section castings | | Magnetic Particle (MT) | Surface & near-surface cracks | Ferrous materials | | Dye Penetrant (PT) | Surface cracks, porosity | All materials | | Radiographic (RT) | Internal defects | Pressure-critical parts |
Documentation & Traceability
Every casting is traceable back to:
- Heat number and pour date
- Raw material batch and supplier
- Operator and shift
- All inspection results and test reports
We provide complete documentation packages including:
- Material test certificates (EN 10204 3.1)
- Dimensional inspection reports
- NDT reports
- Heat treatment records
- Photos of finished castings
Continuous Improvement
Our quality system isn't static. We track:
- First-pass yield rates by product family
- Customer complaint trends
- Corrective action effectiveness
- Process capability indices (Cpk)
Monthly quality review meetings drive continuous improvement across all departments.
Your Quality Requirements
We work to customer specifications including ASTM, EN, ISO, JIS, and GB standards. If you have specific quality requirements beyond standard practice, we're happy to accommodate them.
Contact us to discuss your quality requirements or request a factory audit.